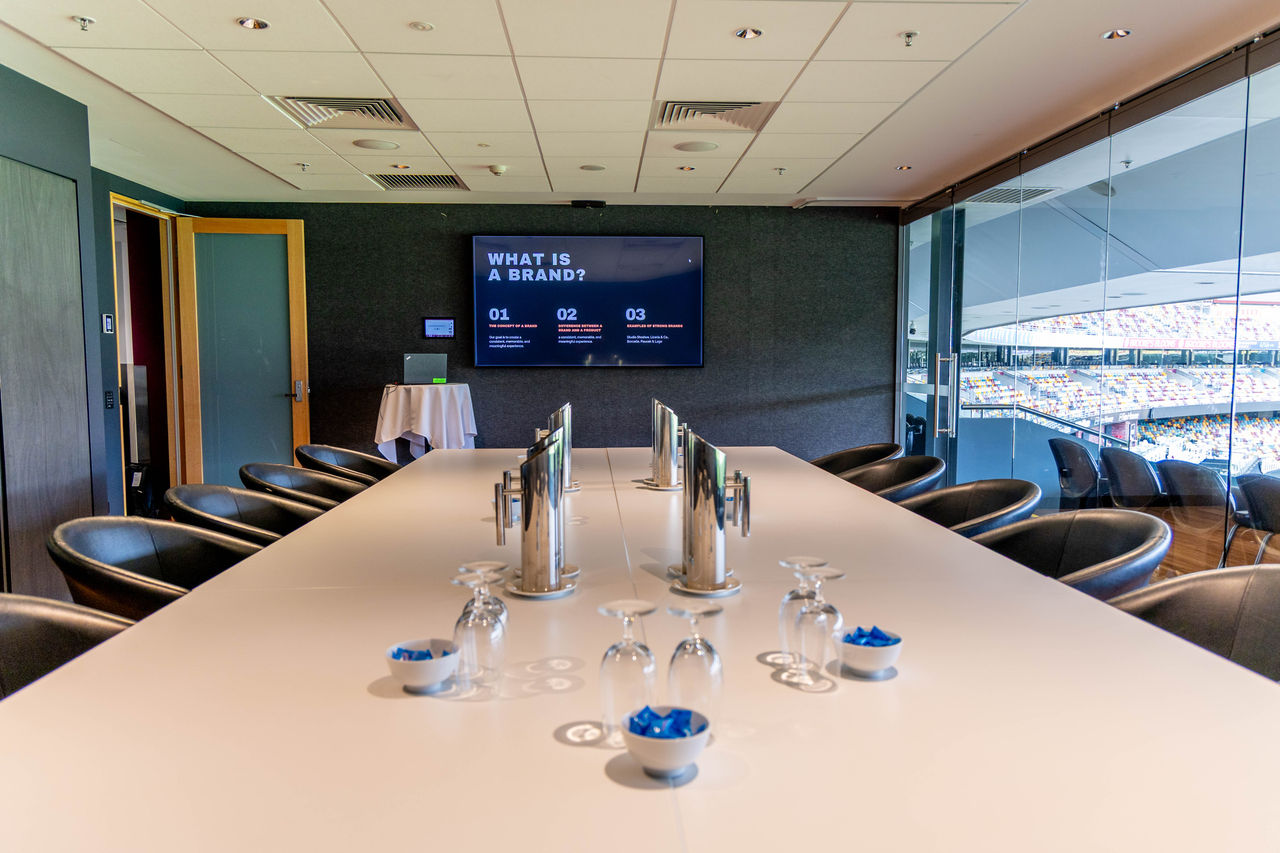
The Lounge is our smallest function space and is located on the North East side of the venue. It features floor to ceiling windows looking over the playing field, which can be opened to create an open-air space overlooking the field.
This versatile room is ideal for small conferences, boardroom meetings, and U-shape setups, and also transitions well into a seated banquet for 60 or a cocktail event space for up to 80 guests. The space can also be divided using easily removable dividers, creating a smaller, more intimate setting when needed.
The venue has a full range of AV equipment available, including multimedia screens around the venue with laptop connectivity, in-house sound system plus a lectern and microphones for all your audio, visual needs.
This versatile room is ideal for small conferences, boardroom meetings, and U-shape setups, and also transitions well into a seated banquet for 60 or a cocktail event space for up to 80 guests. The space can also be divided using easily removable dividers, creating a smaller, more intimate setting when needed.
The venue has a full range of AV equipment available, including multimedia screens around the venue with laptop connectivity, in-house sound system plus a lectern and microphones for all your audio, visual needs.